
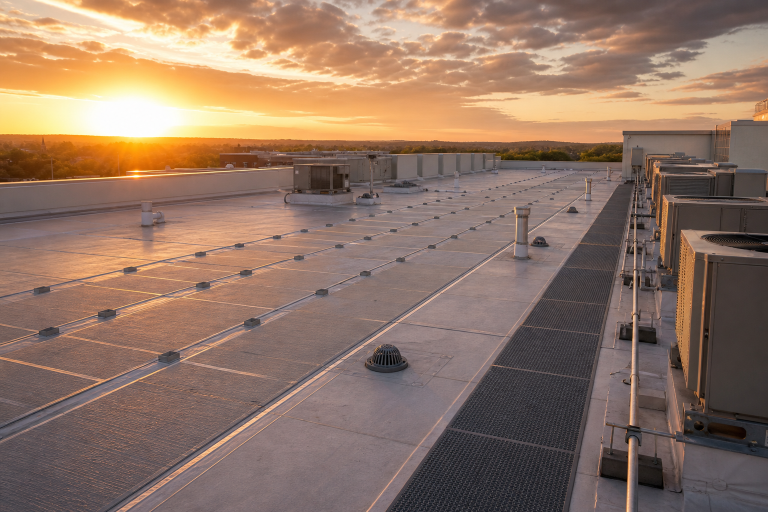
A new commercial roof is a long-term building investment, so it should be planned with future upgrades in mind. Even if solar panels are not part of the current project, a solar-ready approach can preserve options for later without forcing major redesign work.
Roof construction decisions affect structural loading, equipment layout, waterproofing, maintenance access, and energy planning. For an overview of new-roof considerations, check this page before finalizing the project scope.
Why Solar-Ready Planning Starts With The Roof
Adding solar after a building is complete may require a structural review, relocation of rooftop equipment, new penetrations, revised electrical routes, and additional coordination with the roofing manufacturer. Solar-ready does not necessarily mean panels must be installed immediately. It means the roof is designed so that a future project can be evaluated and completed with fewer avoidable conflicts.
What To Decide During The Design Stage
Start by defining the building’s energy goals and estimating the likely future solar capacity. Then coordinate rooftop equipment, service paths, drainage, structural needs, and electrical connections on the construction drawings. Detailed solar-ready commercial roof design planning can help project teams address these issues before they become field changes.
A Practical Planning Sequence
- Review current and future energy goals.
- Identify potential solar zones and likely array size.
- Place HVAC equipment, vents, skylights, and access points thoughtfully.
- Confirm structural capacity and load paths.
- Document drainage, walkway, safety, and electrical requirements.
How To Plan For Added Roof Weight
Solar modules, mounting equipment, ballast, wiring, walkways, and future maintenance loads can affect the roof structure. Attached systems transfer loads through connections to the building, while ballasted systems rely partly on added weight. A qualified structural engineer should review framing, decking, supports, and load paths for the selected approach. The review should also consider possible future rooftop additions, such as battery equipment or replacement HVAC units.
How To Reserve Useful Roof Space
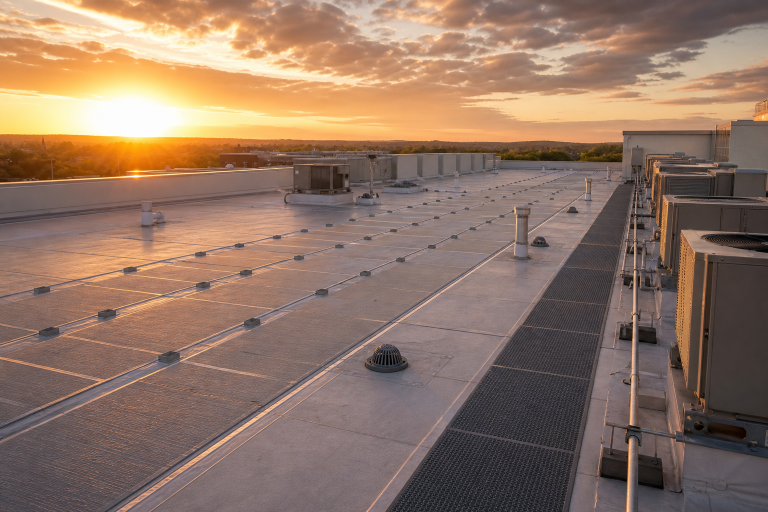
An open-looking roof is not always usable for panels. Orientation, shading, parapet walls, adjacent structures, mechanical units, vents, skylights, drains, fire access routes, and required setbacks can reduce available area. Marking potential solar zones early helps prevent equipment from occupying the most practical portions of the roof.
Roof Systems That May Support Future Solar
No single roof system is right for every commercial property. The best choice depends on the building, climate, slope, expected foot traffic, maintenance plan, and solar mounting method.
- Single-ply membranes: Lightweight systems may work well when seams, surface protection, and attachment details are properly coordinated.
- Modified bitumen and built-up roofing: Multi-layer assemblies can require careful flashing and penetration planning around mounts and service areas.
- Metal roofing: Panel profile, thermal movement, corrosion protection, and approved attachment methods all need review.
- Green roof areas: Vegetation, drainage layers, maintenance needs, and solar equipment must share the roof without obstructing one another.
Why Drainage And Safe Access Matter
Panels and support systems should never interfere with drains, scuppers, gutters, overflow routes, or roof slopes. Permanent walkways can protect the roof surface while giving maintenance crews safe routes to inspect both the array and the roof. For example, placing an array too close to a drain may make routine cleaning difficult and allow debris to accumulate where water needs to flow.
Planning Electrical Routes Before Construction
Reserve a realistic path from the roof to the electrical service equipment. Early planning can identify locations for conduit, disconnects, inverters, monitoring components, and future capacity. Electrical paths should be coordinated with fire-rated assemblies, waterproofing details, drainage routes, and service access. Project teams can also use life-cycle guidance for photovoltaic systems to keep installation, operation, maintenance, and eventual replacement needs in view.
Checking Codes, Permits, And Local Rules
Commercial solar projects may involve building, fire, electrical, energy, zoning, and utility requirements. Solar-ready provisions vary by jurisdiction, project type, and adopted code edition. Confirm applicable rules with the local building department and licensed design professionals before making schedule, budget, or equipment decisions.
Protecting The Roof Warranty
Solar attachments, penetrations, flashing, sealants, and repairs should follow the roof manufacturer’s written requirements. Before installation, clarify how roofing and solar warranties interact, who performs roof-related work, and who is responsible for any future repairs. Roof inspections before and after solar work create a useful project record.
Solar-Ready Roof Planning Checklist
- Have the roof structure reviewed by a qualified engineer.
- Show solar zones, equipment, walkways, and drainage on the roof plan.
- Keep drains, service routes, and safety areas unobstructed.
- Plan conduit routes and electrical equipment locations early.
- Confirm local code requirements and permit responsibilities.
- Review the roof and solar warranty requirements together.
- Document maintenance responsibilities in the project records.
Common Planning Mistakes To Avoid
- Waiting until the building is complete to consider solar.
- Using every available roof area without protecting access and drainage.
- Assuming all roofs can support the same solar load.
- Ignoring future HVAC, battery, communication, or maintenance needs.
- Installing an array on a roof nearing major repair or replacement.
- Leaving attachment and warranty responsibilities unclear.
Final Thoughts
A solar-ready commercial roof is more than a reserved rectangle for panels. It is a coordinated plan for structure, roof performance, drainage, access, electrical routing, safety, code compliance, and maintenance. Addressing those details during design can protect the roof while making a future solar project more practical to pursue.